
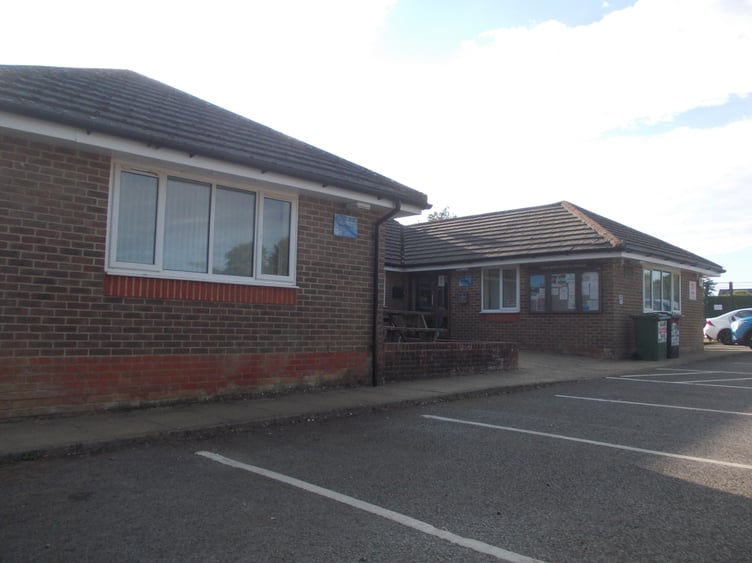
Work is progressing on plans to redevelop and extend the Benians Pavilion in Four Marks.
The building in Uplands Lane is the home of Four Marks Parish Council and is also used by Four Marks FC, Four Marks Putting Club, Alton and Four Marks Archers and Four Marks Wellbeing Walks under the umbrella of the Four Marks Sports Pavilion Association.
Other current users include Pilates, ladies and singing groups, and the Explorer Scouts. Four Marks Martial Arts Academy has expressed an interest in using the improved facilities.
Four Marks Parish Council’s application for planning permission for a bigger and better pavilion was approved by East Hampshire District Council on May 26.
A Four Marks Parish Council spokesperson said: “The council has been working hard on a project to redevelop Benians Pavilion to ensure it can meet the needs of our existing and growing community. We are delighted that planning permission has been granted.”
Last month the parish council employed a project manager, whose role includes employing a new architect to take the project to the next stage of development and employing a drawing services company to provide detailed drawings for tradespeople to execute. This stage can take six to nine months.
After that the project manager will arrange preliminary works, tender for a main contractor, and employ firms for specialised jobs such as solar panel installation. It is envisaged that building will take 12 to 18 months.
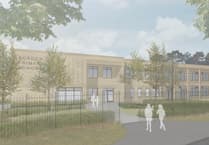
The project will see the total floor area increased from the 226 square metres of the existing 1990s single-storey building - comprising the parish council office, a meeting room and storage - to 843 square metres by providing a two-storey multi-sport community hub.
On the ground floor will be changing rooms for football and cricket teams and match officials, plus two multi-functional rooms, a bar and a parish council office. Upstairs will be another multi-functional room, a roof terrace and a kitchen.
Parking will increase from 20 spaces to 62, including four disabled spaces. There will be solar canopies over covered parking bays.
.jpeg?width=209&height=140&crop=209:145,smart&quality=75)

Existing playground equipment will be relocated to a slightly smaller area - 1,427 square metres compared to the current 1,555 - but seating and landscaping will be provided.
In its planning statement as part of the application, Alex Munday Planning said the parish council had “achieved the goal of creating a modern, attractive multi-purpose building of sustainable design and construction”.
Find out about planning applications that affect you by visiting the Public Notice Portal.
To see more planning applications in your area visit publicnoticeportal.uk
Comments
We've recently changed our login process. If you have an account for commenting, you will need to re-register on the login window.
This article has no comments yet. Be the first to leave a comment.